Free Rental Service
123 ELMIRA Road N Unit# Upper, Guelph — available at $2,550/mo. Streamlined process, move in quickly. 100% free for tenants — we handle everything.
123 Elmira Rd N, Upper Unit, Guelph Welcome to this spacious upper-level unit offering approximately 1,600 square feet of comfortable living space in a convenient Guelph location. Featuring 3 bedrooms and 1 full bathroom, this home provides a functional layout with generous living space, making it ideal for families, professionals, or those seeking additional room for everyday living. The unit features in-unit laundry and heating for year-round comfort. Three parking spaces are available, including one garage space and two driveway spaces. Air conditioning is not available. Average utilities are approximately $150 per month. Conveniently located close to schools, parks, shopping centers, restaurants, public transit, and major commuter routes, this property offers easy access to everyday amenities and services throughout Guelph. Property Features: Upper Unit 3 Bedrooms 1 Full Bathroom Approximately 1,600 Sq Ft 3 Parking Spaces (1 Garage + 2 Driveway) In-Unit Laundry Heating Available No Air Conditioning Average Utilities: Approximately $150/Month Available November 1st. (id:60164)
| Room | Level | Dimensions |
|---|---|---|
| 4pc Bathroom | Second level | 5'0'' x 8'0'' |
| Bedroom | Second level | 10'0'' x 11'0'' |
| Bedroom | Second level | 10'0'' x 12'0'' |
| Primary Bedroom | Second level | 12'0'' x 14'0'' |
| Dining room | Second level | 10'0'' x 12'0'' |
| Kitchen | Second level | 10'0'' x 12'0'' |
| Living room | Second level | 14'0'' x 16'0'' |
Does it have a basement, and is it finished?+
The listing describes the basement as: None. Confirm the finishing status during a showing — it affects both livable space and resale value.
Is 123 ELMIRA Road N Unit# Upper a good fit for a growing family?+
With 3 bedrooms and 1 bathrooms (1600 sq ft), there's room for kids plus a guest room or home office. The 2-storey layout keeps living and sleeping areas separated.
What's the parking situation?+
This property includes 3 spaces — Attached Garage.
How is the space laid out across floors?+
This is a 2-storey single family. The 3 bedrooms and 1 bathrooms are typically split with living areas on the main floor and bedrooms above — confirm the exact layout during a showing.
How is the home heated? Is it efficient?+
Heating is other. Ask for past utility bills to understand real heating costs.
What's included in the rent?+
The listing notes: Property Management, Other, See Remarks. Confirm with the landlord exactly which utilities are included vs. tenant-paid before signing.
Ask About This Property
Nearby Places
Searching nearby places…
Similar listings
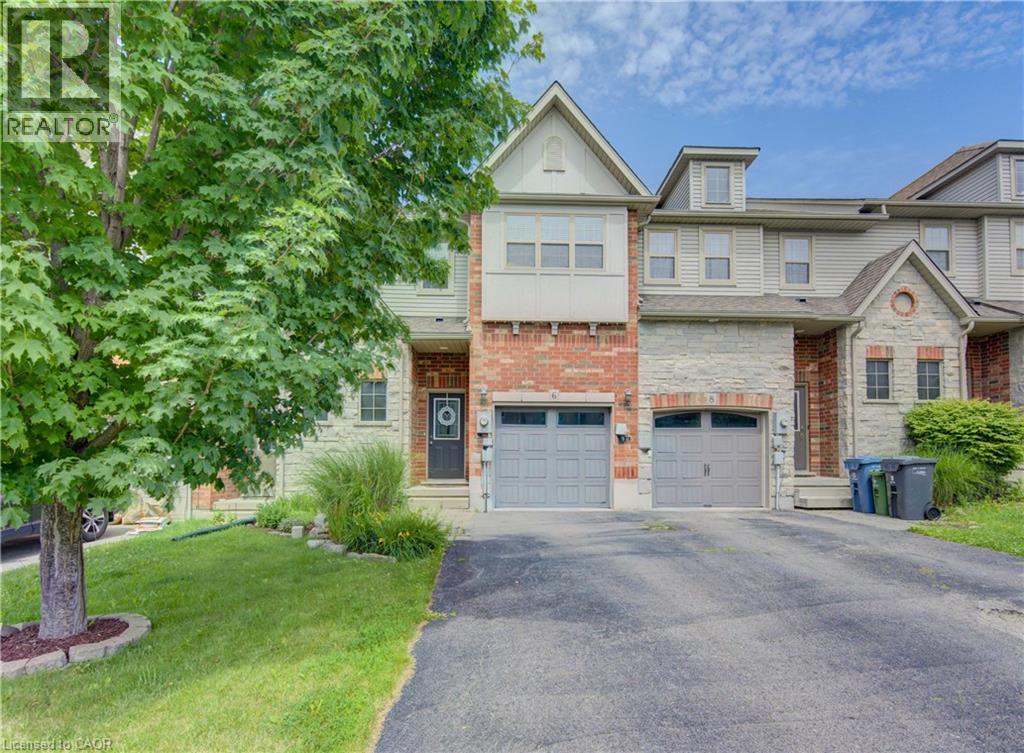 For Rent20 days19
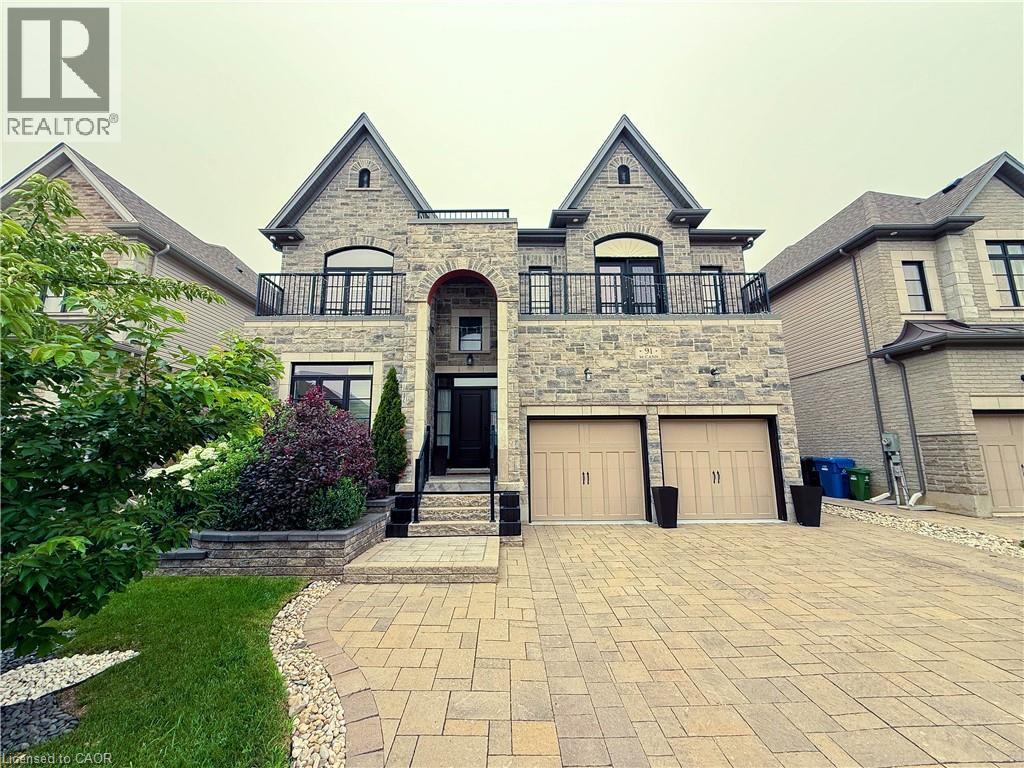 For Rent99 days40
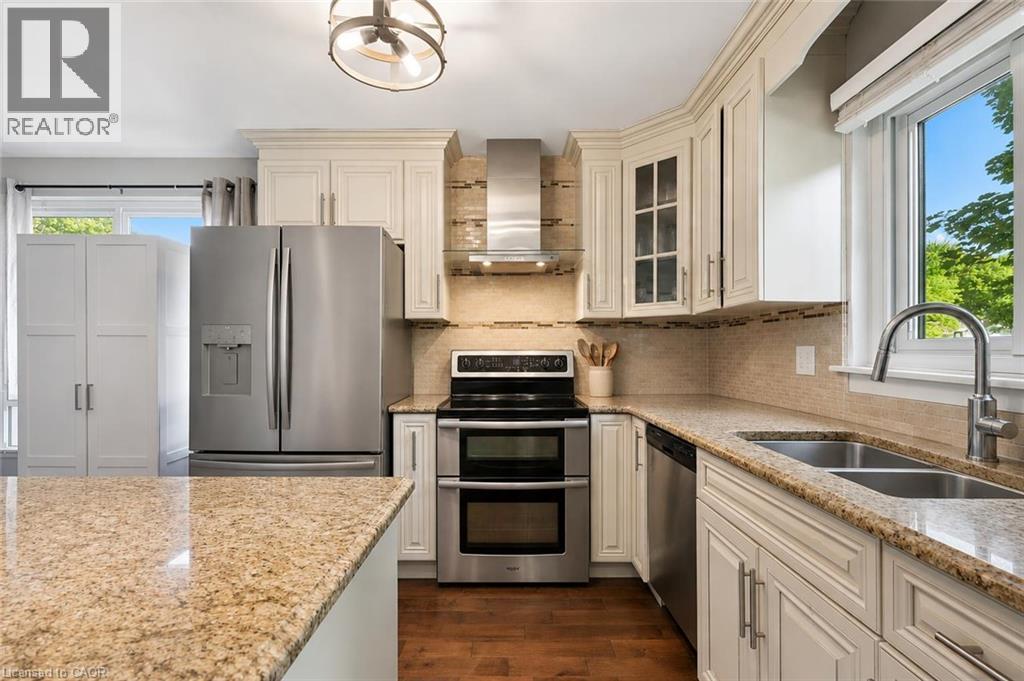 For Rent1 day16
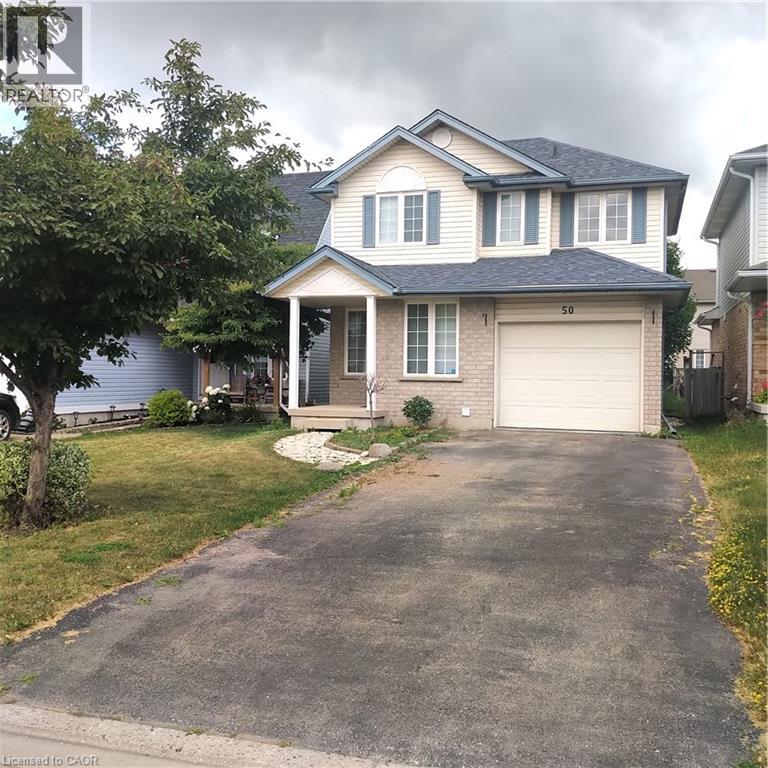 For Rent155 days41

The listing data above is provided under copyright by the Canadian Real Estate Association. While the information is considered reliable, its accuracy is not guaranteed by the Canadian Real Estate Association or getsetsold.ca. Neither getsetsold.ca nor its affiliates make any representations or warranties, express or implied, regarding the accuracy or completeness of the information presented here.